
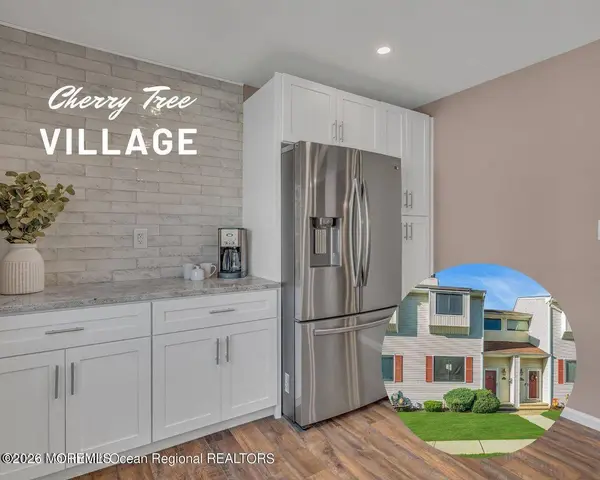
565 Clubhouse Drive
Middletown, NJ 07748
- 2 Beds
- 2 Baths Full Baths: 1 Half Baths: 1
- 1,510 SqFt
- 3,049 Lot Size
- 1979 Year Built
GALLERY
PROPERTY DETAIL
Key Details
Property Type Condo
Sub Type Condominium
Listing Status Active
Purchase Type For Sale
Square Footage 1, 510 sqft
Price per Sqft $354
Municipality Middletown (MID)
Subdivision Cherry Tree Vlg
MLS Listing ID 22625464
Bedrooms 2
Full Baths 1
Half Baths 1
HOA Fees $460/mo
HOA Y/N Yes
Year Built 1979
Lot Size 3,049 Sqft
Acres 0.07
Lot Dimensions 40 x 80
Property Sub-Type Condominium
Source MOREMLS (Monmouth Ocean Regional REALTORS®)
Location
State NJ
County Monmouth
Area Middletown
Building/Complex Name Cherry Tree Vlg
Direction Highway 35 to Cherry Tree Farm Road. Left onto Clubhouse. Need to enter near the Quickcheck Plaza no access from Palmer for non- residents.
Rooms
Basement Finished, Full, Heated, Walk-Out Access
Building
Sewer Public Sewer
Water Public
Structure Type Lighting,Tennis Court(s)
New Construction No
Interior
Interior Features Attic, Ceilings - 9Ft+ 1st Flr, Dec Molding, Recessed Lighting
Heating Natural Gas, Forced Air
Cooling Central Air
Flooring Cement, Laminate
Fireplaces Number 1
Inclusions Outdoor Lighting, Dishwasher, Light Fixtures, Microwave, Stove, Refrigerator
Fireplace Yes
Exterior
Exterior Feature Lighting, Tennis Court(s)
Parking Features Paved, Asphalt, Assigned, Common, Guest, None
Fence Fence
Amenities Available Tennis Court(s), Association, Clubhouse, Common Area, Playground
Roof Type Shingle
Porch Porch - Open
Garage No
Private Pool No
Schools
Elementary Schools Harmony
Middle Schools Thorne
High Schools Middle North
Others
Pets Allowed Dogs OK, Cats OK
HOA Fee Include Trash,Common Area,Mgmt Fees,Rec Facility,Snow Removal,Water
Senior Community No
Tax ID 32-00596-0000-00225
Pets Allowed Dogs OK, Cats OK
SIMILAR HOMES FOR SALE
Check for similar Condos at price around $535,000 in Middletown,NJ

Pending
$799,000
2201 Evans Lane, Middletown, NJ 07748
Listed by Heritage House Sotheby's International Realty3 Beds 3 Baths 2,656 SqFt
Open House
$715,000
95 Ironwood Court, Middletown, NJ 07748
Listed by Weichert Realtors-Rumson3 Beds 3 Baths 1,712 SqFt
new
$780,000
1502 Arose Lane, Middletown, NJ 07748
Listed by Realmart Realty LLC.4 Beds 4 Baths 2,494 SqFt
CONTACT